1, 2 & 3 Bedroom Apartment Homes
Open your door to comfort and style every day with a one, two, or three bedroom apartment home at Greenback Ridge. Our bright, airy homes have private outdoor spaces to welcome in the California sun and breezes. Invite your friends, and enjoy laid-back lounging in our garden-style community in Sacramento County.
Rents shown below are base rent and do not include any additional mandatory or voluntary fees and charges. Please contact our community for more information on such fees and charges.

Coming
Soon
Starting at
2
Bedroom
•
2
Bathroom
0
-
0
Sq Ft
Starting at
$
2100
-
$
2100
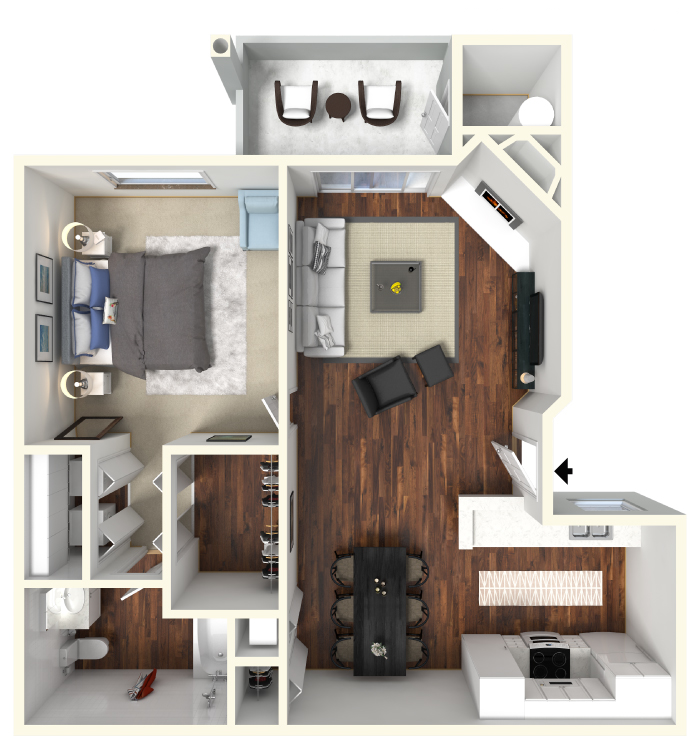
Coming
Soon
Starting at
1
Bedroom
•
1
Bathroom
0
-
0
Sq Ft
Starting at
$
1675
-
$
1800
Coming
Soon
Starting at
2
Bedroom
•
2
Bathroom
0
-
0
Sq Ft
Starting at
$
2075
-
$
2075
Coming
Soon
Starting at
2
Bedroom
•
2
Bathroom
0
-
0
Sq Ft
Starting at
$
2015
-
$
2050
Coming
Soon
Starting at
1
Bedroom
•
1
Bathroom
0
-
0
Sq Ft
Starting at
$
1750
-
$
1750

Coming
Soon
Starting at
3
Bedroom
•
2
Bathroom
1138
-
1138
Sq Ft
Starting at
$
2475
-
$
2475
Designed with You in Mind
Abundant Storage Space
Cable Ready
Ceiling Fans
Central Heating & Air
Dishwasher
Disposal
Full-Size Washer & Dryer
Granite Countertops
Microwave
Patio or Balcony


